Blog
-
Orchard Grove, Harrow, HA3
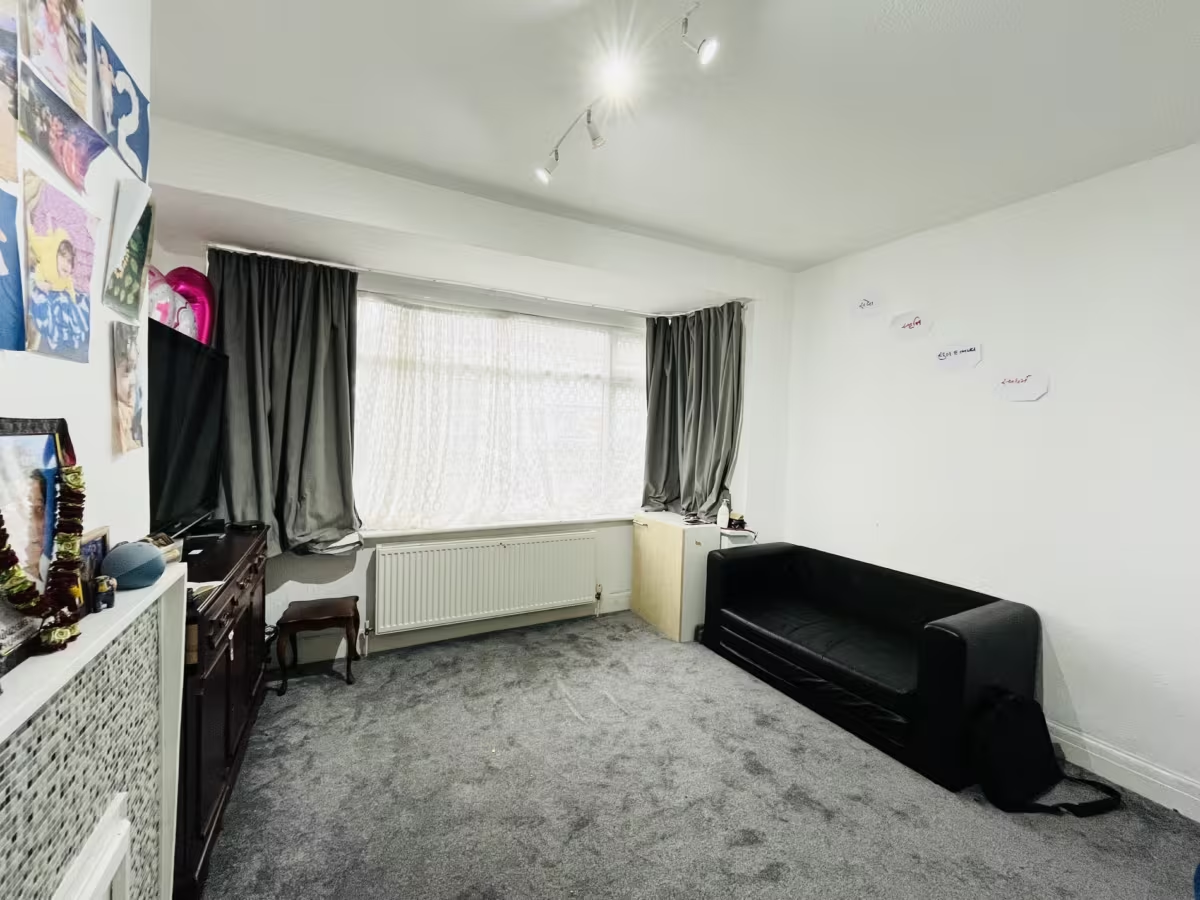
****The one you have been waiting for******** We are delighted to present a lovely three-bedroom mid-terrace family home, offered for sale in the heart of Harrow and Kenton. The accommodation comprises two reception rooms, a kitchen, two double bedrooms, a single bedroom, a family bathroom, and an outhouse in the rear garden. This property can be suitable for first-time buyers or an investor. The property has recently got new double-glazed windows and doors which has increased the energy rating to "C" and will help new buyers against increasing bill of energy prices. Orchard Grove is conveniently located in the proximity of good schools, local amenities, worship places, and various bus links. Kingsbury and Queensbury Station offer quick and easy commutes into Central London via the Jubilee underground line. Further benefits include a private rear garden and own driveway to the front allowing car parking for 2 cars. Early viewings are recommended for the ideal family home which has the added benefit of being a chain-free purchase. Tenure: Freehold Council Tax Band: D EPC Rating: C Entrance Double glazed UPVC entrance door, wood laminate floor, radiator, small storage under the stairs Reception 1 (3.70m (12' 2") x 3.62m (11' 11")) Front facing reception room with double glazed windows with vent, carpet floor, good size radiator Reception 2 (3.10m (10' 2") x 3.25m (10' 8")) Rear garden facing reception room with double glazed door, carpet floor, good size radiator Kitchen (2.20m (7' 3") x 3.21m (10' 6")) Fitted kitchen with Gas hob Upper Landing Area Good size upper landing via stairs, newly carpeted Bedroom One (3.31m (10' 10") x 3.79m (12' 5")) Front facing bedroom with full size double glaze windows, carpet floor, fitted cupboards up to ceiling heights Bedroom Two (3.01m (9' 11") x 3.30m (10' 10")) Garden facing bedroom with double glaze windows, carpet floor, fitted cupboards up to ceiling heights Bedroom Three (1.80m (5' 11") x 2.01m (6' 7")) Small single room with storage on the sides, double glazed window, air vent and small storage cupboards Bathroom Family bathroom with bath tub, radiator Rear Garden (5.75m (18' 10") x 20.13m (66' 1")) Rear garden with green lawn and garage/outhouse at the back. WC Downstairs Small WC under the stairs read more