Blog
-
Malvern Gardens, Queensbury, HARROW, HA3
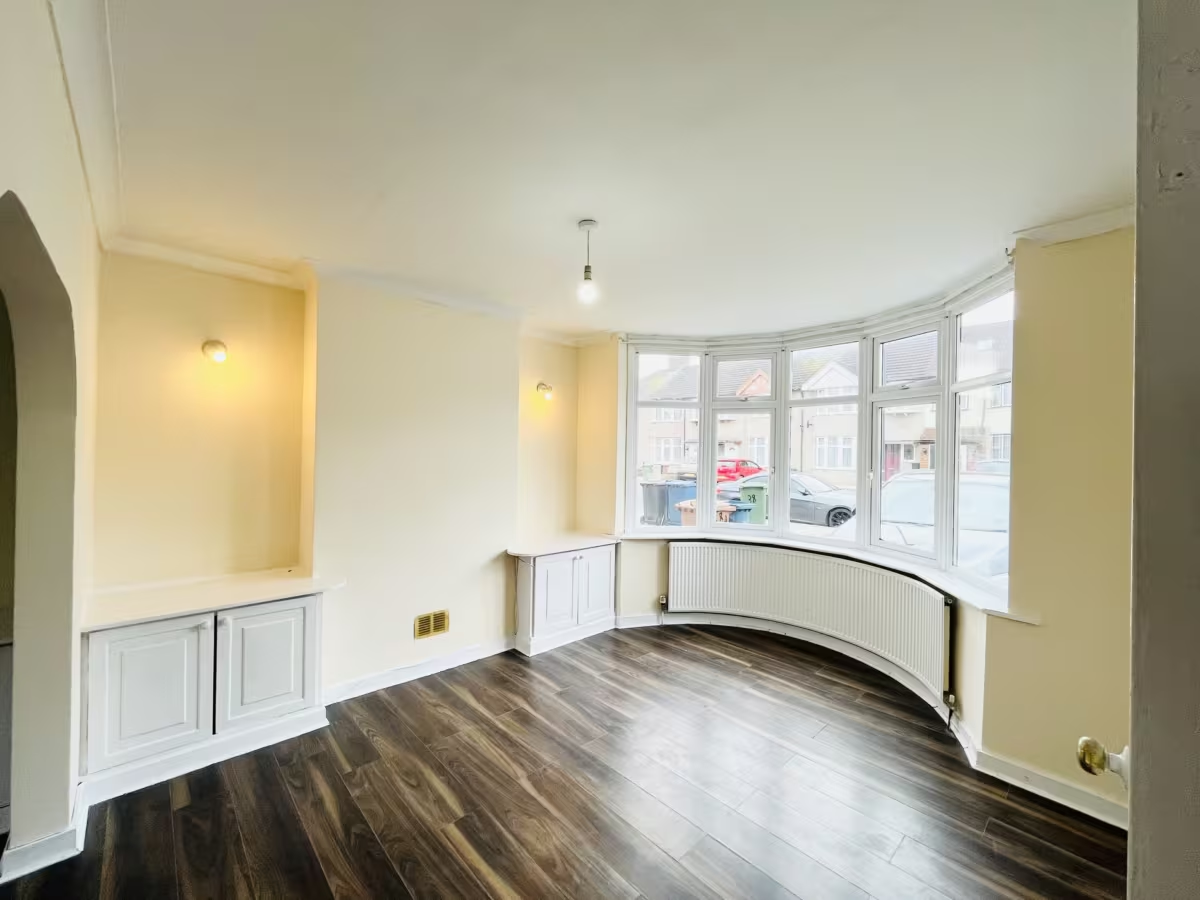
******Available now************ We are delighted to present, this spacious 3-bedroom mid-terrace property and is available to rent in the sought-after area of Harrow, just a short walk from Queensbury Station. The property boasts three good-sized bedrooms, making it perfect for families or professionals looking for plenty of space. The property has been well-maintained and is in good condition. The rooms are spacious and bright, with large windows that let in plenty of natural light. The property is also unfurnished, giving you the freedom to make it your own and put your personal stamp on it. The ground floor features a spacious living room with ample space for relaxing and entertaining. There's also a separate dining room that's perfect for family meals or entertaining guests. The kitchen is located at the rear of the property and features Gas hob with oven, wall hung cupboard and enough space for all your cooking needs. There's also a door that leads out to a private rear garden, where you can relax and unwind in the fresh air. Upstairs, there are three good-sized rooms includes 2 double bedroom and 1 single bedroom, all of which have plenty of natural light. There's also a family bathroom with a bathtub and basin. It has separate WC. Located just a short walk from Queensbury Station, this property is perfectly situated for commuting into London or exploring the local area. There are plenty of shops, restaurants, and amenities nearby, making this a great location for those who want to be close to everything Harrow has to offer. Overall, this 3-bedroom mid-terrace property is a fantastic opportunity to rent a spacious and well-maintained home in a desirable location. Contact us today to arrange a viewing and secure your new home. ****8Available to Family only - no HMO License* read more
-
Queensbury Road, London, NW9
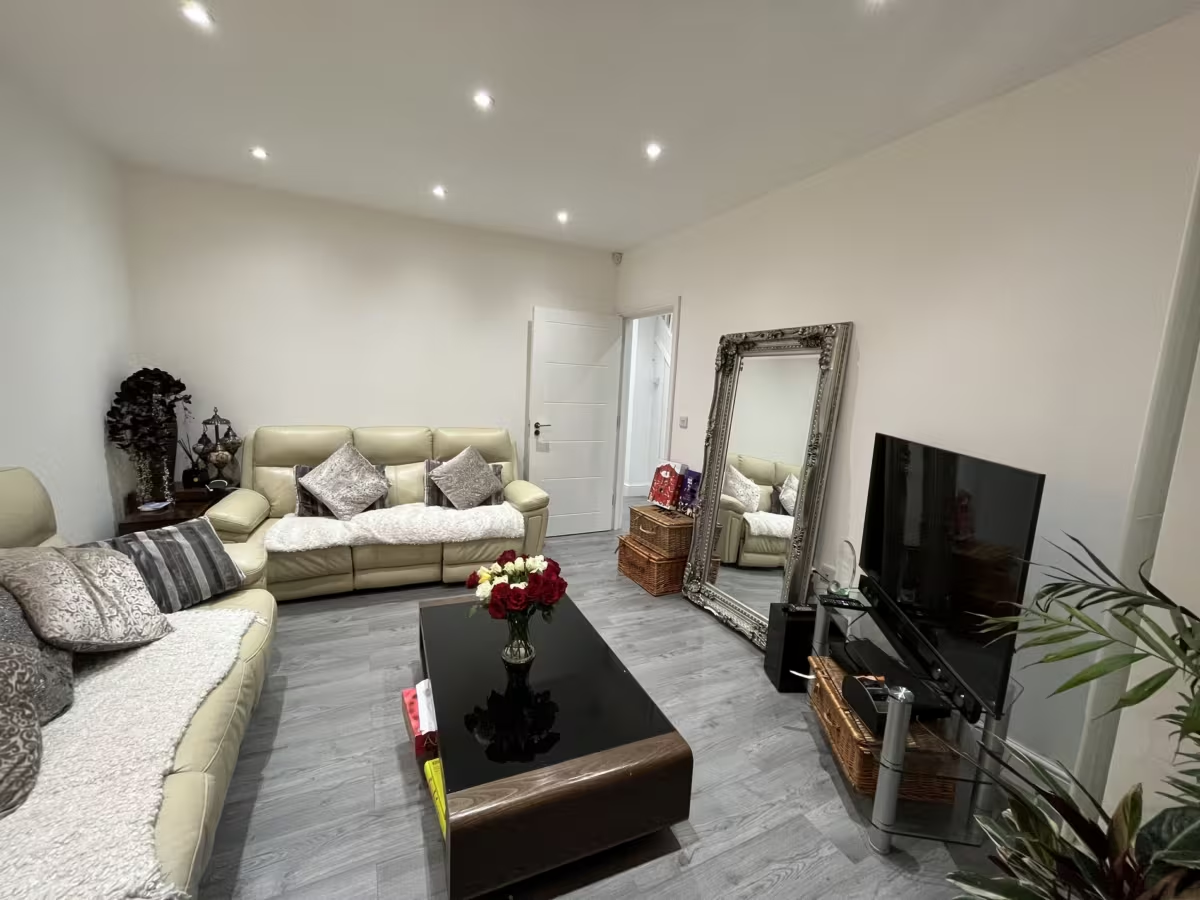
We are delighted to present to the market this stunning four bedroom, three bathroom family home which has been skilfully extended and refurbished throughout and is located a short walk from Fryent Primary School. Accommodation comprises; an entrance hallway/porch area, spacious family room, ground floor shower room/WC, modern and extended kitchen/dining area. To the first floor via the landing area are two well-proportioned bedrooms, which all have fitted storage, larger than average box room and a modern family bathroom. To the second floor into the extended loft area is a spacious bedroom with an en-suite shower room and plenty of storage. Externally this property boasts a driveway to the front and to the rear is a garden area complete with a patio and laid lawn offering plenty of space for a large family to enjoy outdoor dining/kids play in summer. This house is ideal for the growing family that are looking for a home that offers features beneficial to both adults and also children. The property is located a short distance from the local shops and amenities as well the open space of Church Lane Recreation Ground. The property is also located extremely close to a number of popular local schools, and is well connected with a range of bus links and train/tube services. ***Bills are not included***** To arrange a viewing, please fill out the form and one of the team members will contact you asap. Council Tax Band: E read more
-
Orchard Grove, Harrow, HA3
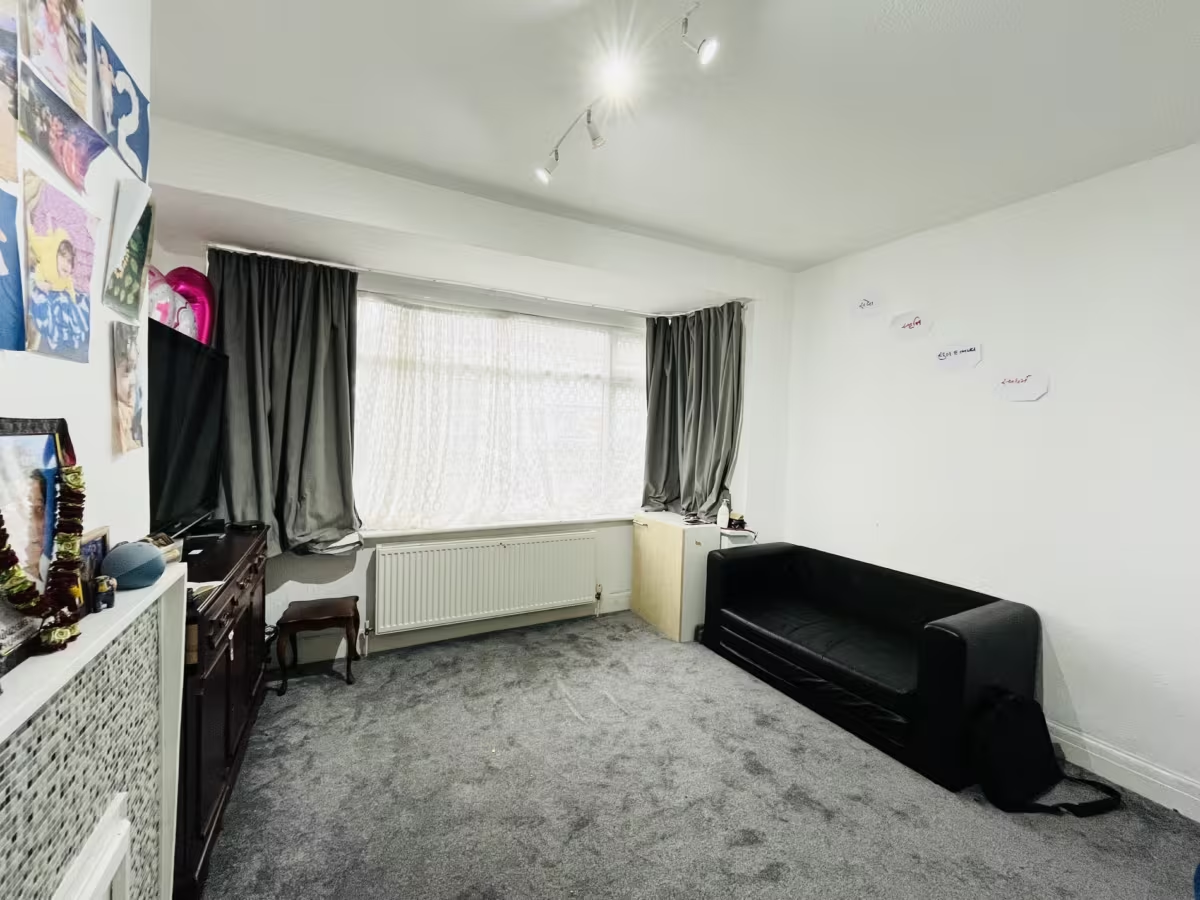
****The one you have been waiting for******** We are delighted to present a lovely three-bedroom mid-terrace family home, offered for sale in the heart of Harrow and Kenton. The accommodation comprises two reception rooms, a kitchen, two double bedrooms, a single bedroom, a family bathroom, and an outhouse in the rear garden. This property can be suitable for first-time buyers or an investor. The property has recently got new double-glazed windows and doors which has increased the energy rating to "C" and will help new buyers against increasing bill of energy prices. Orchard Grove is conveniently located in the proximity of good schools, local amenities, worship places, and various bus links. Kingsbury and Queensbury Station offer quick and easy commutes into Central London via the Jubilee underground line. Further benefits include a private rear garden and own driveway to the front allowing car parking for 2 cars. Early viewings are recommended for the ideal family home which has the added benefit of being a chain-free purchase. Tenure: Freehold Council Tax Band: D EPC Rating: C Entrance Double glazed UPVC entrance door, wood laminate floor, radiator, small storage under the stairs Reception 1 (3.70m (12' 2") x 3.62m (11' 11")) Front facing reception room with double glazed windows with vent, carpet floor, good size radiator Reception 2 (3.10m (10' 2") x 3.25m (10' 8")) Rear garden facing reception room with double glazed door, carpet floor, good size radiator Kitchen (2.20m (7' 3") x 3.21m (10' 6")) Fitted kitchen with Gas hob Upper Landing Area Good size upper landing via stairs, newly carpeted Bedroom One (3.31m (10' 10") x 3.79m (12' 5")) Front facing bedroom with full size double glaze windows, carpet floor, fitted cupboards up to ceiling heights Bedroom Two (3.01m (9' 11") x 3.30m (10' 10")) Garden facing bedroom with double glaze windows, carpet floor, fitted cupboards up to ceiling heights Bedroom Three (1.80m (5' 11") x 2.01m (6' 7")) Small single room with storage on the sides, double glazed window, air vent and small storage cupboards Bathroom Family bathroom with bath tub, radiator Rear Garden (5.75m (18' 10") x 20.13m (66' 1")) Rear garden with green lawn and garage/outhouse at the back. WC Downstairs Small WC under the stairs read more